

lash extension quality tolerances is the first checkpoint buyers should lock before they approve a supplier, budget, or production slot. Your sourcing checklist looks solid. FOB pricing, sample approval, lead times — all confirmed. You signed off on a pre-production sample that matched the spec sheet to the millimeter.
Then the bulk shipment landed, and your downstream salon clients start complaining: the 12mm lashes look uneven, the C-curve doesn’t hold lift, and a batch of premade fans has gaps at the lash line. That $50K order went sideways because nobody checked the one thing that bridges a sample and a mass production run: the actual lash extension quality tolerances baked into the supplier’s manufacturing process.
A sample is a promise. A tolerance is the proof that the promise holds across 10,000 units. When a supplier advertises a 0.07mm diameter, the real question is whether every strand in a fan stays within 0.005mm of that number — and whether the curl angle drifts as the humidity changes on the factory floor.
Distributors who skip this verification layer end up eating return costs or, worse, losing salon accounts. The standards below give you a measurable benchmark to write into your next supplier contract and audit against on delivery.

Length Tolerance: Why +/− 0.5mm Matters for Volume Lashes
Half a millimeter shifts weight distribution, breaking fan symmetry and retention.
When a wholesale shipment of 12mm volume lashes arrives and spot-checking reveals strands hitting 12.6mm, that 0.6mm difference on the outer edge shifts the fan’s weight distribution outward. The inner corner bears less load, causing uneven retention and early fallout. The industry acceptable lash length variation mm wholesale typically sits at ±0.5mm, but volume fans demand tighter control because multiple thin strands compound the imbalance.
Impact on weight distribution and retention
Volume lashes rely on equal length across each fan to keep the center of gravity near the base. A single long strand tilts the fan, pulling adhesive away from the natural lash contact point. The result is a 30-40% drop in retention on the inner section of the eye, which leads to client complaints and redo appointments. Distributors auditing suppliers should flag any length variation above ±0.5mm in the QC report.
How to measure with a calibrated micrometer
Use a digital micrometer with 0.01mm resolution, calibrated every 30 days against a gauge block. Measure at least 10% of each batch, sampling from the beginning, middle, and end of the production run. Place the lash flat on the anvil, close the spindle gently until it contacts the fiber without compressing it, and record the reading. Repeat across 10 strands per sample to calculate the mean and range. Lash Glues Factory incorporates this three-point measurement protocol into its own QC process for adhesive packaging — consistent dimensions are just as critical for glue seal integrity as for lash performance.
Insist that your supplier provides a measurement log for every batch. If they cannot produce one, you have no way to verify whether the acceptable lash length variation mm wholesale was maintained. A single unchecked deviation can trigger an entire rejected shipment.
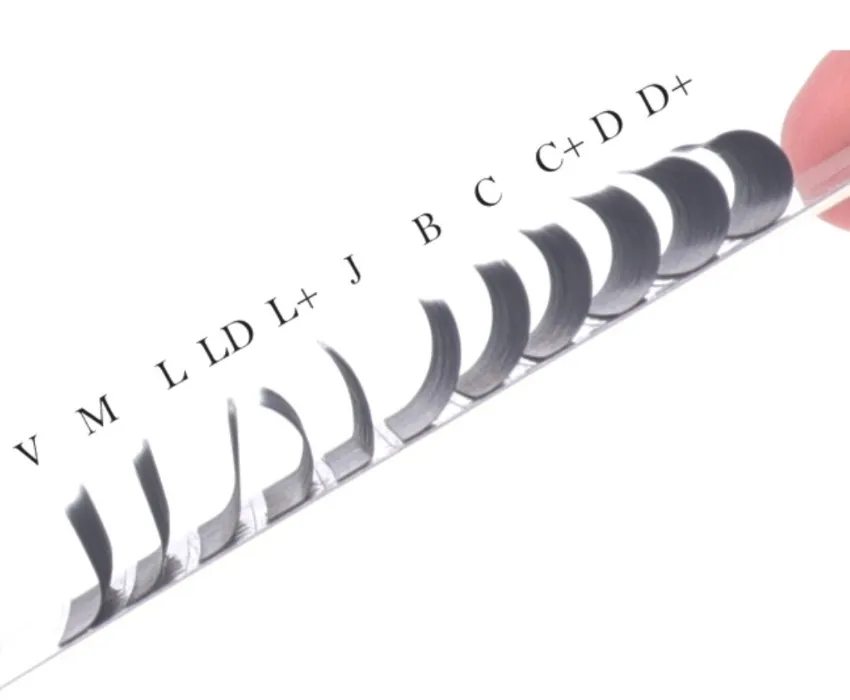
Curl Angle Tolerance: J, B, C, D, L – Defining the Range
A +/− 2° curl tolerance eliminates lift inconsistencies between production batches.
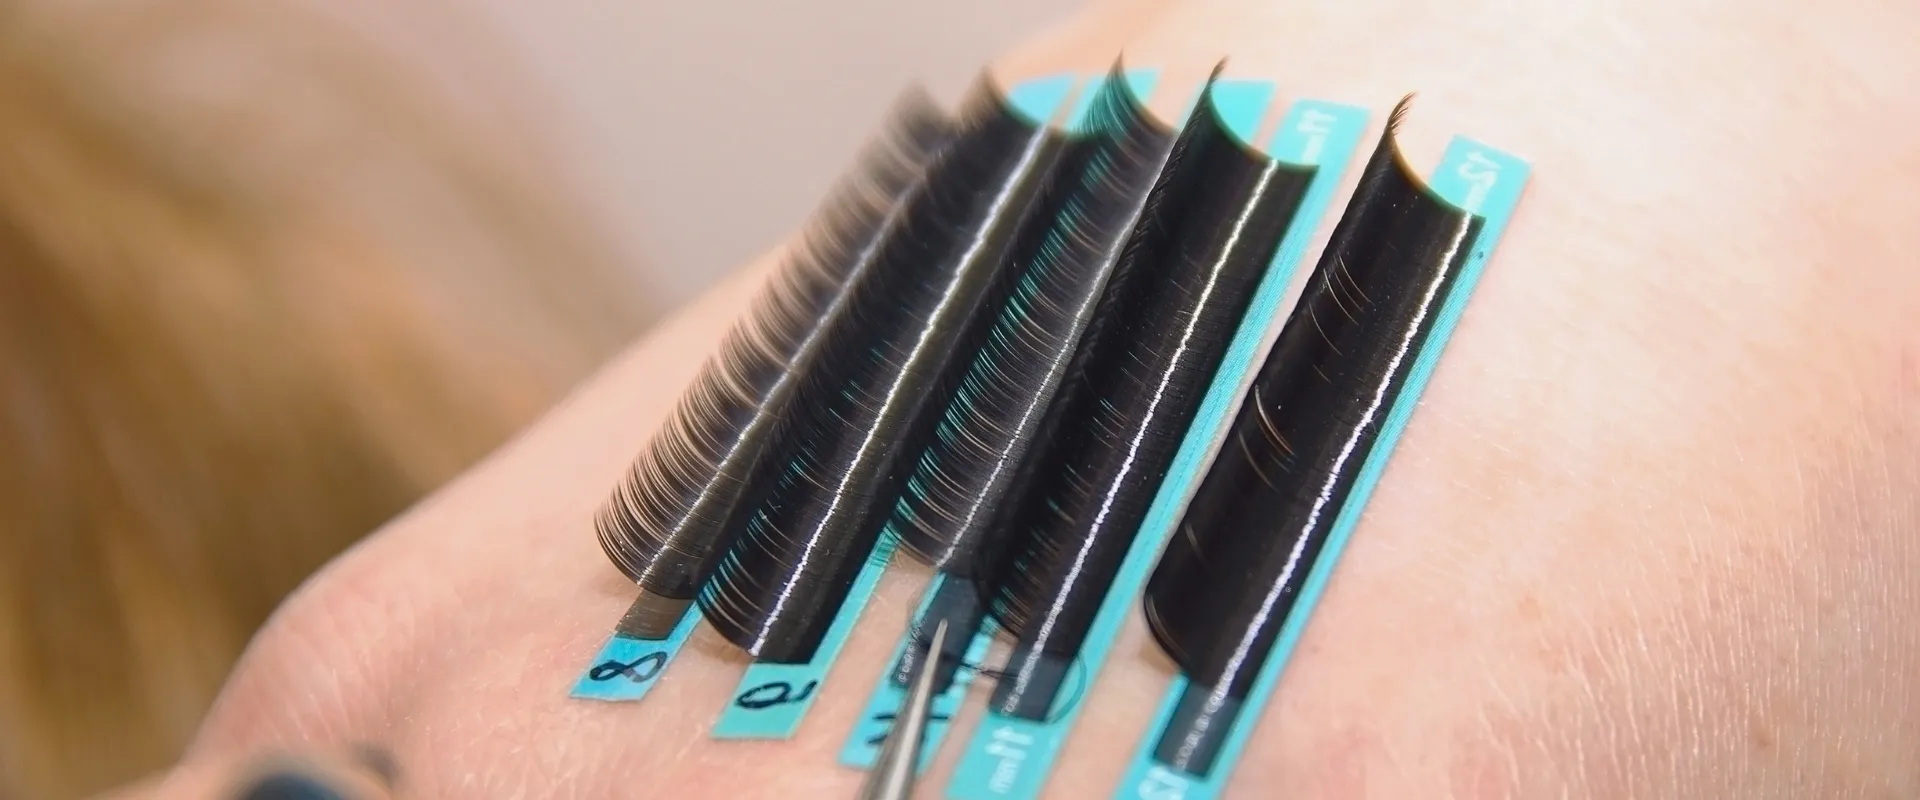
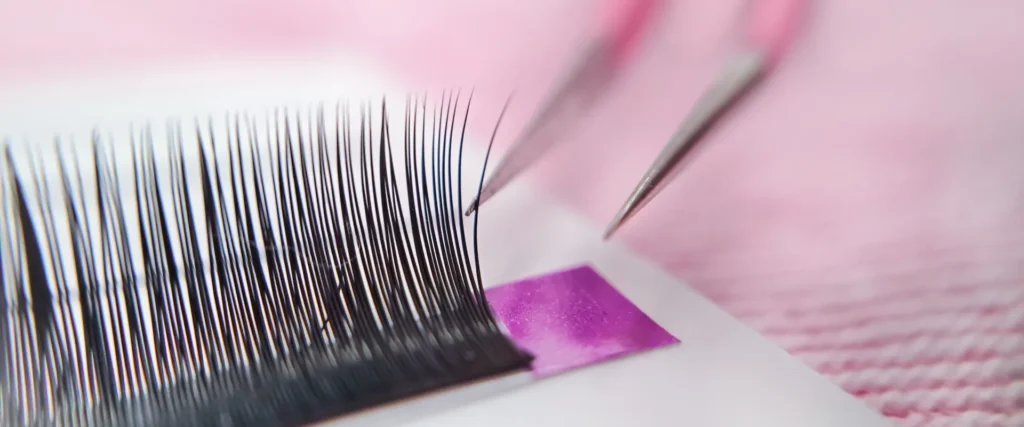
Most curl tolerance specs list a degree range — C-curve at 45° ± 2°, D-curve at 55° ± 2°. But when you actually unbox 50 strips from a factory, the real question is whether they measured that angle with a calibrated protractor or just matched a photo. Visual templates (a printed reference image of “C” or “D”) are still the dominant method in low-cost mills. That’s where the drift starts.
Degrees vs. Visual Templates
- Angle measurement method: A digital protractor or laser goniometer reads the curl angle at the base of the lash fiber, 2 mm from the tip. Visual templates rely on the operator’s eye to match a curved line, introducing ± 4° variance on a good day.
- Risk to your spec sheet: If you approve a sample that looks “C” to the naked eye but measures 42° instead of 45°, the production order can wander toward 39° – 40°. That shifts the lift map, and your salon clients will see lashes that look flatter than the promotional images.
For a beauty distributor auditing multiple suppliers, the fix is straightforward: write “must be verified with digital angle gauge at 3 points per strip” into your QC specifications sheet. A factory that pushes back on that clause is likely still using template-only checks.
Common Curl Drift Problems in Low-Humidity Factories
Curl drift happens when the PBT (polybutylene terephthalate) fiber sets under inconsistent heat and humidity. A factory running at 30% relative humidity in winter will produce a sharper curl angle than the same line running at 55% RH in summer. The JIS standard (widely used in Asian production) allows looser tolerance (up to ± 4° for C-curve) compared to the North American expectation of ± 2°. That gap means a batch of C-curve lashes that passes the factory’s JIS-based QC may arrive at your U.S. warehouse with visibly less lift.
You can catch this before shipping by requesting in-line curl angle readings from the same day’s production log — not the final QC report that samples one strip per 500. A supplier like Lash Glues Factory, which produces its own adhesive and understands the interaction between curl angle and glue spread area, can advise on the optimal tolerance for different lash diameters and application speeds. That cross-reference between lash geometry and adhesive performance is rare in standard eyelash extension suppliers.
Thickness (Diameter) Tolerance: 0.03mm vs. 0.07mm Fans
0.07mm fans often drift 0.005–0.01mm per strand — only laser scanning catches it.
A distributor orders 0.07mm fans from a new supplier. The first batch sells fine. The reorder batch? Half the fans feel flimsy, retention drops, and salons start complaining. The supplier insists it’s the same spec. It’s not. The diameter drifted 0.008mm across the production run — invisible to the naked eye, fatal to fan consistency.
Consistency Within a Single Fan vs. Across Batches
A single 0.07mm fan contains 10 to 15 strands. If each strand varies by 0.005mm, the fan’s overall stiffness changes. Some strands support weight; others don’t. That unevenness shows up as poor fan spread and early shedding. The real problem isn’t the individual strand — it’s the drift across a whole production batch. Industry experience shows that a 0.07mm advertised diameter can land anywhere between 0.065mm and 0.075mm when you actually measure it.
For a distributor managing multiple SKUs, that range means some fans in the same carton behave differently. A 0.065mm fan fans easily but holds less glue. A 0.075mm fan holds the curl better but feels heavier on the natural lash. If your downstream clients rotate between densities without adjusting their technique, retention complaints pile up.
The fix starts with a simple question during factory audits: “What is your documented diameter tolerance per strand and per batch?” A supplier who can’t answer that has no process control. One who can cite a specific range — say +/- 0.005mm — has at least defined the problem. The next step is verifying it.
Laser Micrometer vs. Contact Gauge
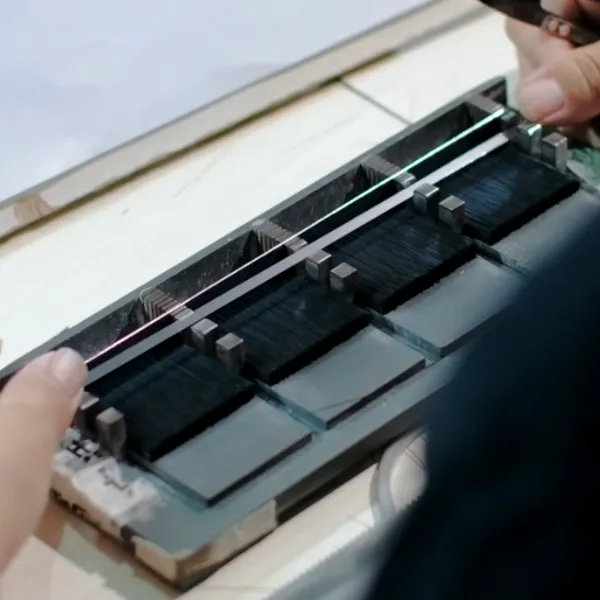
A contact gauge presses a metal tip against the lash fiber and reads the thickness. For a stiff synthetic fiber, it works well. For a soft 0.03mm fan strand, it compresses the fiber by 0.003–0.005mm under normal pressure. The reading is always lower than the actual diameter. A laser micrometer shoots a beam across the strand with no contact and no compression. It gives the true diameter.
The gap matters. Contact gauge readings show 0.065mm for a strand that measured 0.072mm on a laser micrometer. The supplier passed their own QC with the contact gauge. The buyer’s salon saw a different product entirely.
For a factory audit, ask which measurement method they use. Many smaller operations still use contact gauges because they cost less. A laser micrometer setup runs higher but gives a repeatable reading across 100 strands in seconds. If your supplier can’t produce a laser scan report for their 0.03mm or 0.07mm fans, the tolerance claim is unverified.
This is where having a verifiable QC specification sheet for lash suppliers matters. A simple PDF from the supplier listing their measurement device, calibration date, and sample size turns a vague “0.07mm” into a defensible spec. Without that paper trail, you’re trusting a number that might be off by 10%.
For distributors managing multiple factories, keep a portable laser micrometer at your warehouse. Spot-check one fan from every carton on the first incoming batch. One round of measurement usually reveals which suppliers control their process and which ones are guessing. The ones guessing will cost you reorder complaints downstream.
Band Base Tolerance: Width, Knot Size, and Glue Adhesion Area
A 0.05mm band base deviation can turn a seamless lash line into a visible gap that clients notice immediately.
Band base width and knot size directly control how much glue surface contacts the natural lash. Too wide a base on a strip lash forces the band to sit away from the lash line, reducing adhesion and causing early lift-off. Too narrow a base on a premade fan leaves the knot swimming in glue, which migrates into the lash and stiffens it. For a distributor auditing a factory, these tolerances separate a compliant batch from a reorder disaster.
Strip Lashes: ±0.1mm Band Width Tolerance
Classic strip lashes carry a uniform band that sits directly above the natural lash line. Industry practice allows ±0.1mm variation in band width across a production run. A band measuring 0.8mm on one end and 0.9mm on the other falls within spec. Beyond that, the glue spreads unevenly, and retention drops on the thinner sections. During a factory audit, request micrometer readings from three points along five random strips per batch.
Premade Fans and DIY Clusters: ±0.05mm Knot Consistency
Premade fans and DIY cluster lashes rely on a tiny knot at the base rather than a continuous band. The knot width tolerance must be half that of strip lashes — ±0.05mm — because even a 0.1mm variance creates a visible gap when multiple fans are placed side by side. A knot that is 0.6mm instead of 0.55mm forces the next fan to overlap or leaves a bald spot. This is the number-one cause of lash line gaps in salon applications.
- Knot size target: For a standard 0.07mm fan, the knot base should measure 0.50–0.60mm in width. Use a digital caliper with 0.01mm resolution to verify.
- Glue adhesion area: A wider knot provides more glue contact but increases weight. The sweet spot for retention without bulk is 0.55mm ±0.05 for volume fans and 0.45mm ±0.05 for classic fans.
When drafting your QC specifications sheet for lash suppliers PDF, include both tolerances. Strip lashes at ±0.1mm, premade fans and clusters at ±0.05mm. A supplier that cannot demonstrate batch-level consistency at these thresholds will generate downstream complaints — and those complaints land in your inbox, not theirs.
| Parameter | Specification | Impact |
|---|---|---|
| Band Base Width (Strip Lashes) | ±0.1 mm | Prevents visible lash line gaps; improves client comfort and wear |
| Band Base Width (Premade Fans) | ±0.05 mm | Ensures seamless volume application; critical for avoiding gaps in premade fans |
| Knot Size Consistency | ±0.05 mm | Unifies glue adhesion area; reduces retention failures and rework |
| Glue Adhesion Area (Minimum per Knot) | ≥0.3 mm² | Sufficient contact for strong hold; prevents premature shedding |
| Measurement Method (Recommended) | Laser micrometer or optical comparator | Higher accuracy than calipers; enables batch-to-batch QC verification |

Creating Your Own QC Cheat Sheet for Supplier Audits
A lash spec without tolerance ranges is just a wish list.
Most distributor QC sheets list target values but skip the tolerance range. That gap is where batch variation hides. A sales rep agrees to 0.07mm lashes, then the production run ships material that measures 0.078mm on its thickest strand. Your downstream salons notice the fan won’t flare evenly — retention drops, complaints land on your desk. You need a cheat sheet that answers one question per dimension: how far off is acceptable?
Length: Set ±0.5mm and Validate the Tool
A 10mm lash that measures 10.6mm changes the weight load on the natural lash. For volume fans, that extra 0.6mm shifts the fan center of gravity. Acceptable lash length variation mm wholesale is ±0.5mm. Anything beyond that needs a flagged batch. Bring a calibrated micrometer to the audit. Have the QC team measure 40 strands from three random cartons. If the average drifts past 0.5mm over the spec, reject the shift.
Curl Angle: JIS vs. North American Templates
C-curve under JIS standards is roughly 45-50 degrees. North American suppliers often cut that at 48-55 degrees. That 5-degree gap causes a visible lift difference on the eye. For the lash curl tolerance measurement method, bring a printed degree template, not a visual reference card. Lay the lash next to the template and check 20 strands. If more than 10% fall outside ±2 degrees from your spec, the batch needs rebaking.
Diameter: Laser Scanning Catches What Calipers Miss
A supplier advertises 0.07mm lashes, but strand-to-strand variation hits 0.01mm. A contact gauge measures the thickest strand. A laser micrometer scans every strand in a fan. For how to check lash diameter consistency factory audit, ask to see the factory’s inline laser scanner logs for the previous batch. The acceptable drift per strand is ±0.005mm. Anything wider means the extrusion die needs maintenance.
Band Base Width: The Premade Fan Differentiator
For strip lashes, ±0.1mm band base width variation is acceptable. For premade fans, that tolerance cuts in half. At ±0.05mm, the fan sits flat against the natural lash. At ±0.1mm, you get a visible gap at the lash line, and the client sees it in the mirror. For lashes band base width tolerance for premade fans, set the spec to ±0.05mm and verify with a digital caliper across 30 fans before approving the bulk run.
Your finished QC cheat sheet should hold four lines of data: length ±0.5mm, curl ±2 degrees, diameter ±0.005mm, band base ±0.05mm for fans. Three yes/no questions for the supplier: Can you provide the laser micrometer log for the last batch? Do you use a degree template or visual reference for curl? What is your band base measurement interval during production? If the answers come back as ‘we check samples’ instead of ‘we log every batch’, you found the risk.
Conclusion
The gap between a supplier’s advertised spec and the actual production run is where most distributor complaints originate. When a lash extension’s length drifts by 0.5mm, the curl angle shifts by 2°, or the diameter wobbles by 0.005mm, retention rates drop and reorder volume collapses. These tolerances aren’t theoretical — they’re the line between a stable product line and a costly rebuild.
- Acceptable length variation: ±0.5mm maximum per batch.
- C-curve tolerance splits between JIS and North American standards.
- Laser micrometers catch diameter drift that contact gauges miss.
- Premade fans require band base width tolerance of ±0.05mm.
You can use these ranges to build a QC specifications sheet for lash suppliers PDF that becomes your audit baseline. Start by running a how to check lash diameter consistency factory audit on your current supplier — measure 50 random strands with a laser micrometer, not a contact gauge. The benchmark to remember: a reliable factory holds diameter variance below ±0.005mm across all strands in a single fan. If yours can’t hit that, your next reorder will bring complaints. Browse the lash extensions manufacturer page for a supplier that publishes these numbers upfront.
Frequently Asked Questions
What is the acceptable length tolerance for volume lashes?
The standard tolerance is ±0.5mm for volume lashes to maintain fan symmetry and retention. Half a millimeter shift can break weight distribution and cause early shedding. Insist on micrometer verification at pre-production stage.
How is curl angle tolerance measured?
Curl tolerance is measured in degrees, typically ±2° per batch, not by visual templates alone. Visual-only checks miss gradual curl drift that affects lift consistency. Ask for both angle gauge data and visual template comparison.
What thickness tolerance is acceptable for 0.07mm fan lashes?
For 0.07mm fans, individual strands can drift by 0.005–0.01mm per strand, which only laser scanning catches reliably. Contact gauges miss that variance and lead to inconsistent fan quality. Use laser micrometer for batch-to-batch thickness verification.
What causes curl drift in low-humidity factory environments?
Low humidity during manufacturing can cause the curl to relax or change by 2–3° due to fiber moisture loss. Factories without humidity control produce inconsistent curl angles across different production runs. Confirm factory maintains 45–60% relative humidity during production.